Floor Plans

Spaces Designed Around the Way You Live

At 1430 W, every home has its own character. With 38 distinctive floor plans ranging from thoughtfully designed studios to one- and two-bedroom residences, our apartments offer a variety of layouts to suit different lifestyles, routines, and ways of living.

Smartly configured spaces make the most of every square foot, with bright, open interiors, high ceilings, original hardwood floors, and kitchens designed for both everyday living and entertaining. Modern conveniences—including gas ranges, efficient appliances, and in-home washers and dryers—are seamlessly integrated into the historic character of the building.

More Filters

Filters

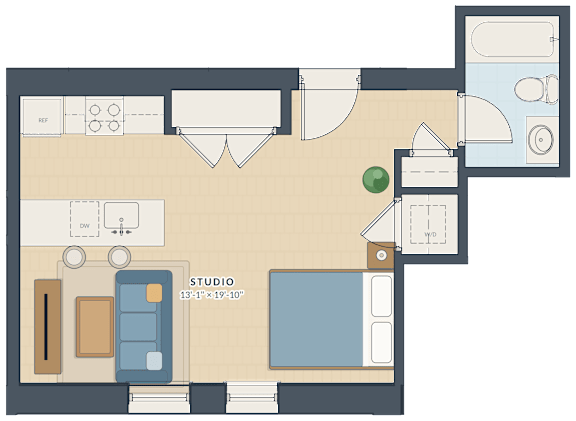
Studio

  • Studio
  • 1 Bath
  • 394 Sq. Ft.

One bedroom with patio

  • 1 Bed
  • 1 Bath
  • 468 Sq. Ft.

One bedroom without patio

  • 1 Bed
  • 1 Bath
  • 464-to555 Sq. Ft.

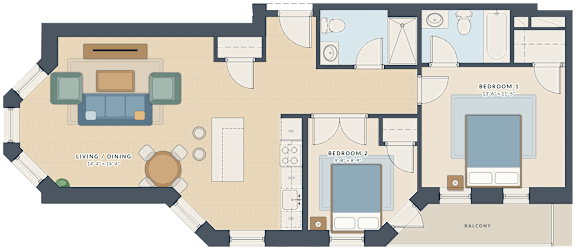
Two bedroom with patio

  • 2 Bed
  • 2 Bath
  • 836 Sq. Ft.
Map View